
Our Space
Our Space
Our Space
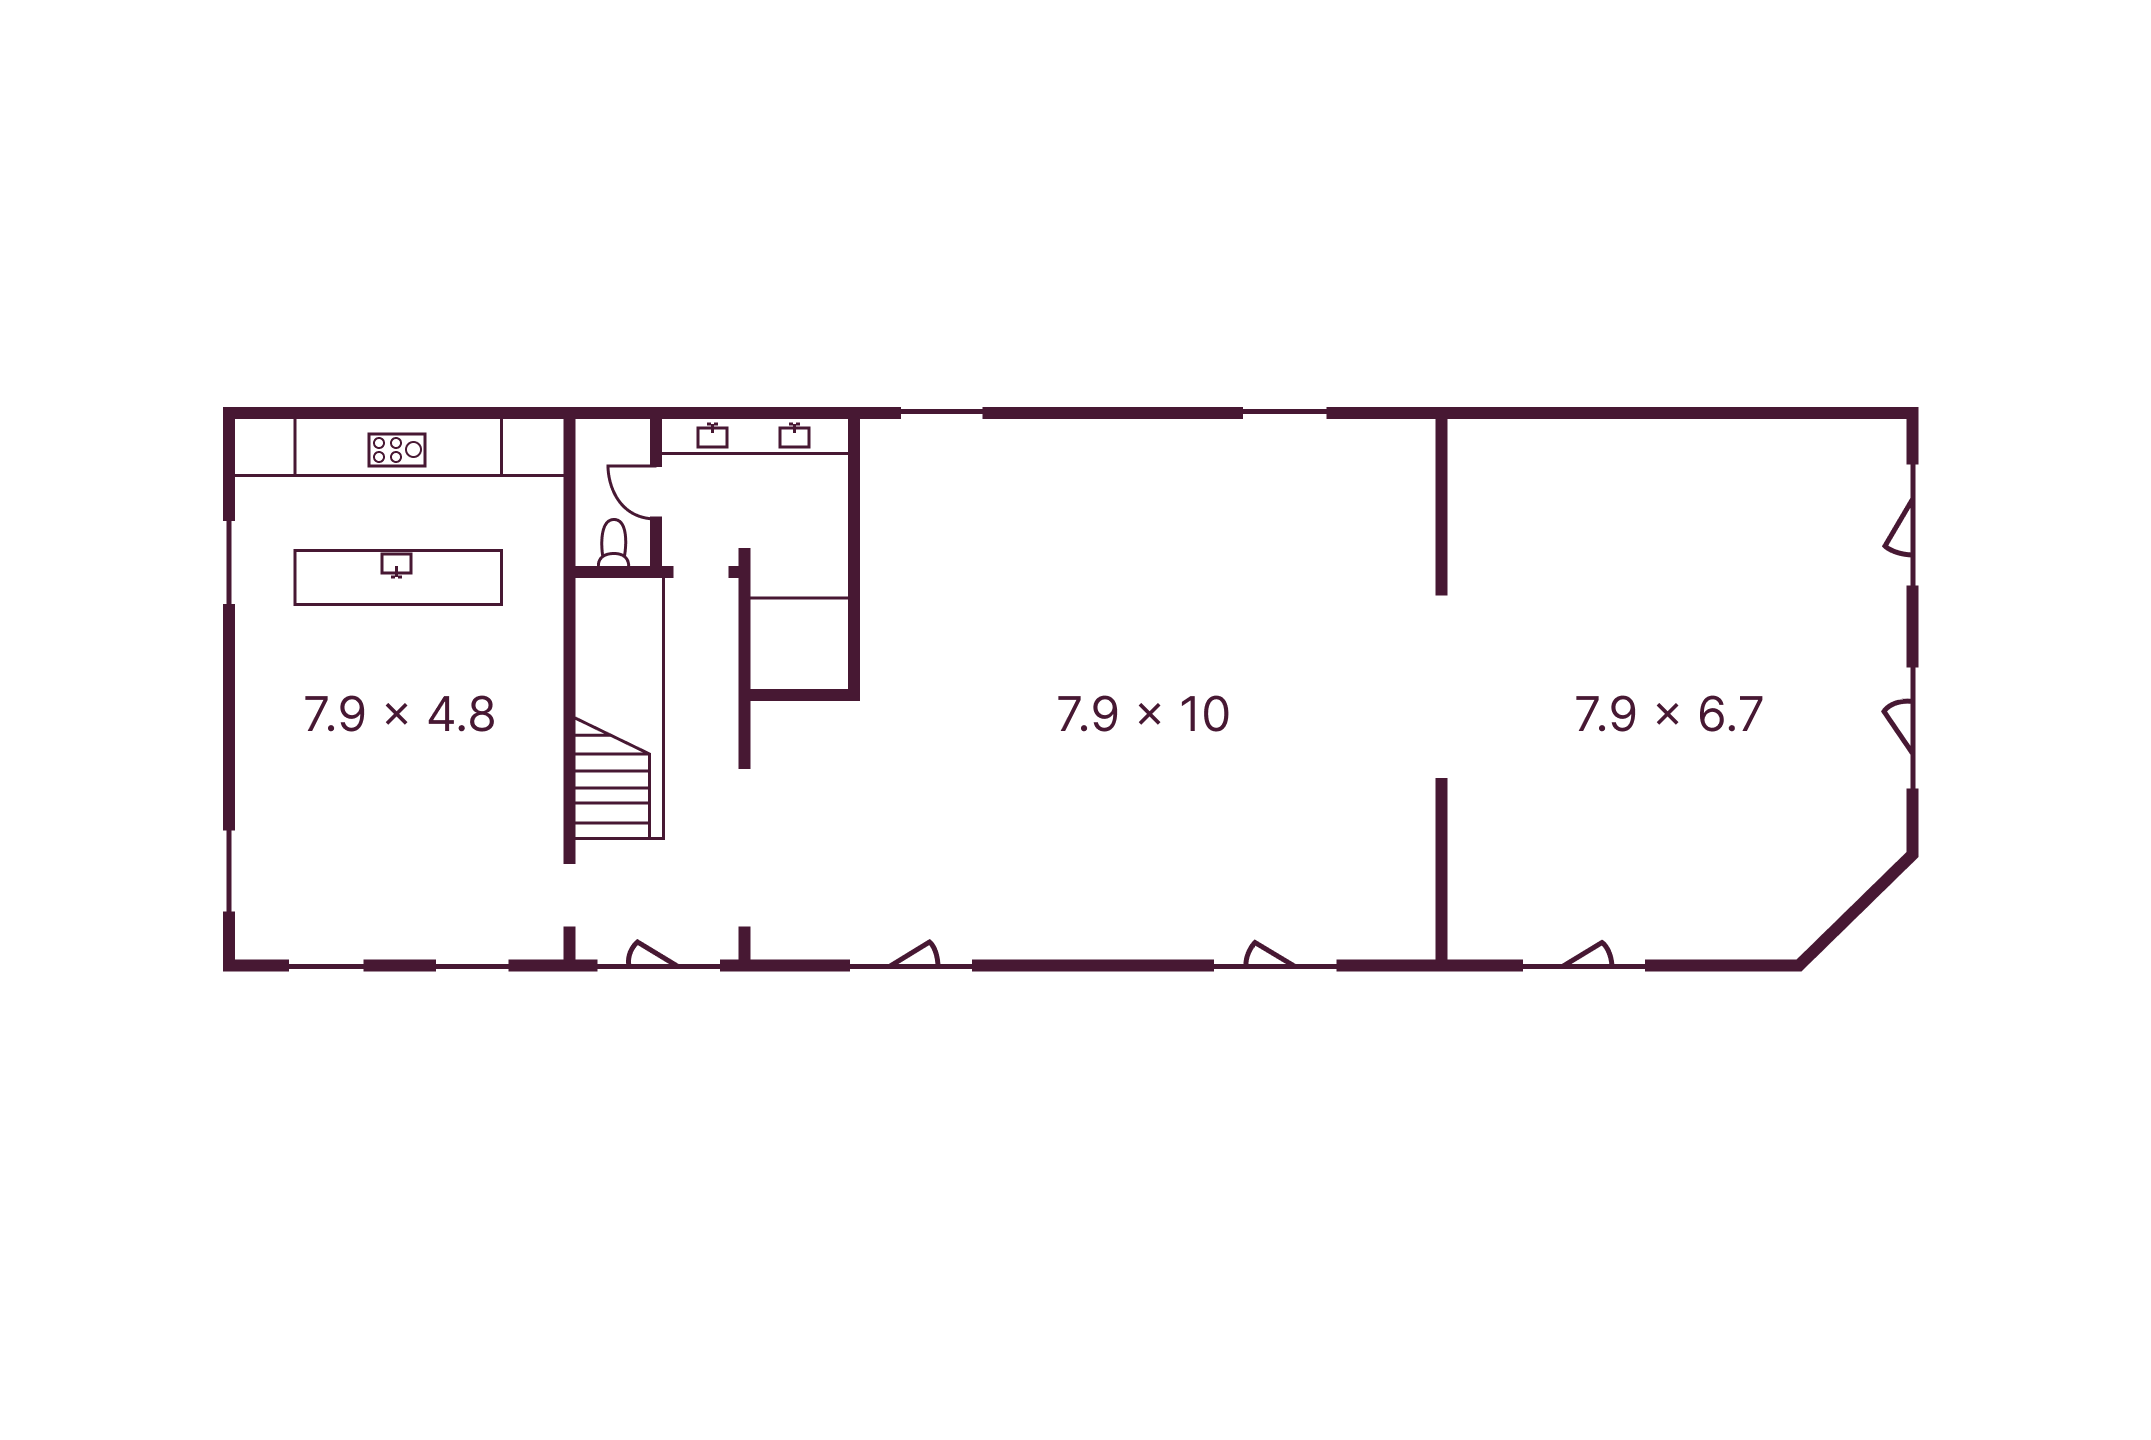
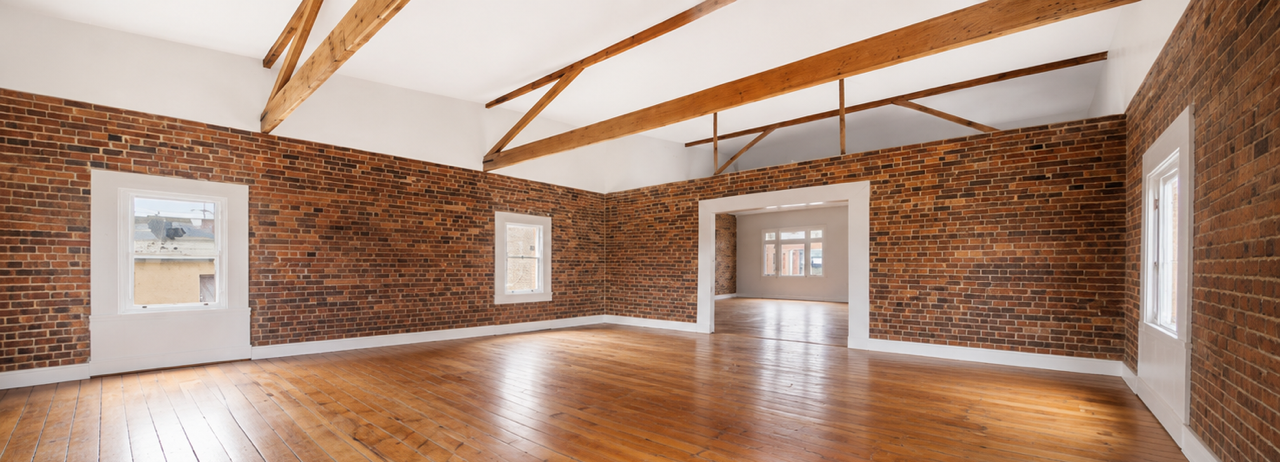
The AD22 space is approximately 170 sqm across three connected zones, giving you room to shoot, gather, style, exhibit or host without starting from a blank white box.
The layout includes a large central area, adjoining rooms, bathroom access and a kitchen zone, making it practical for production crews, workshops, intimate events and creative projects. A dedicated side entrance directly from the street gives you your own private access to the space. The space can be used as one continuous environment or broken into smaller moments depending on what you’re creating.
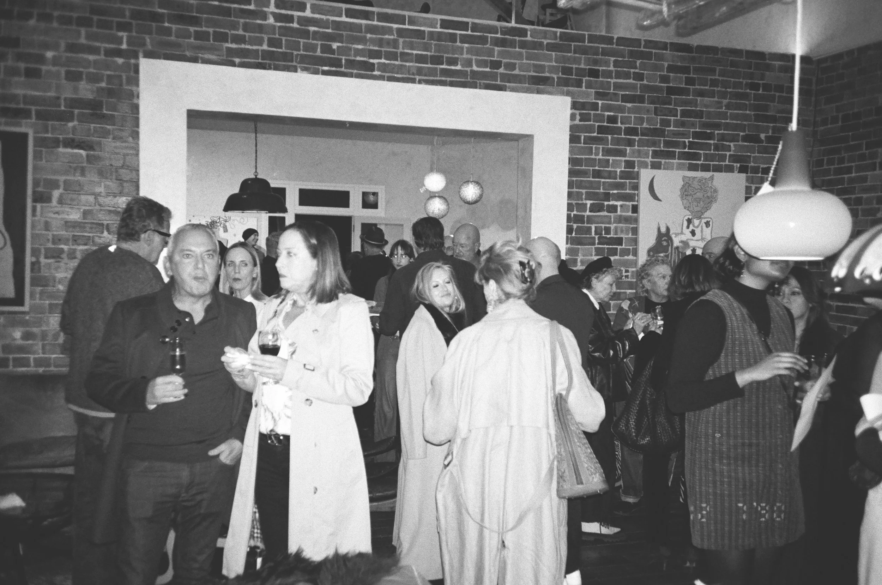
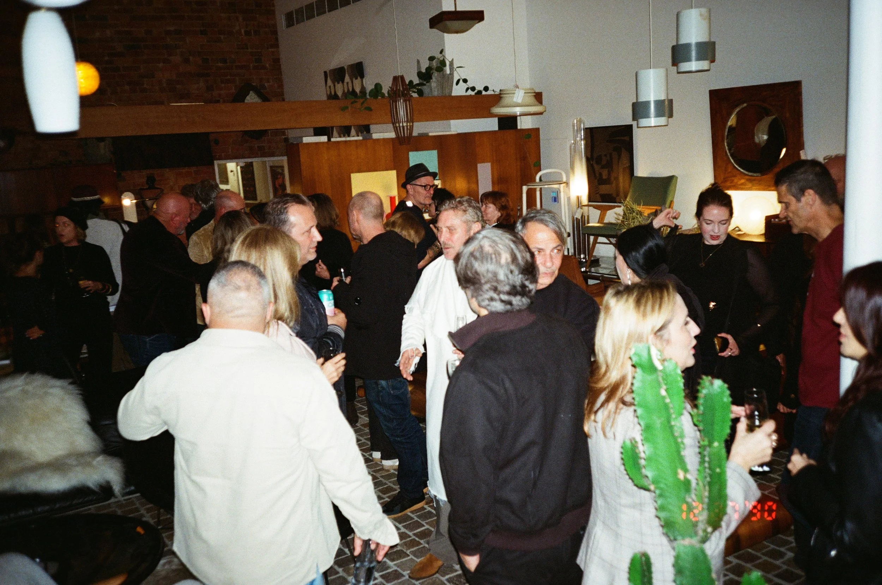
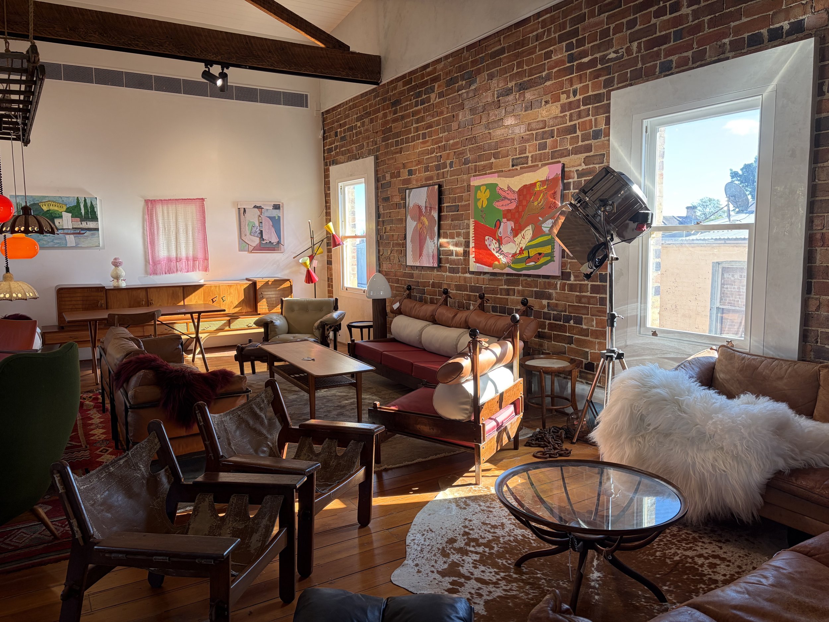
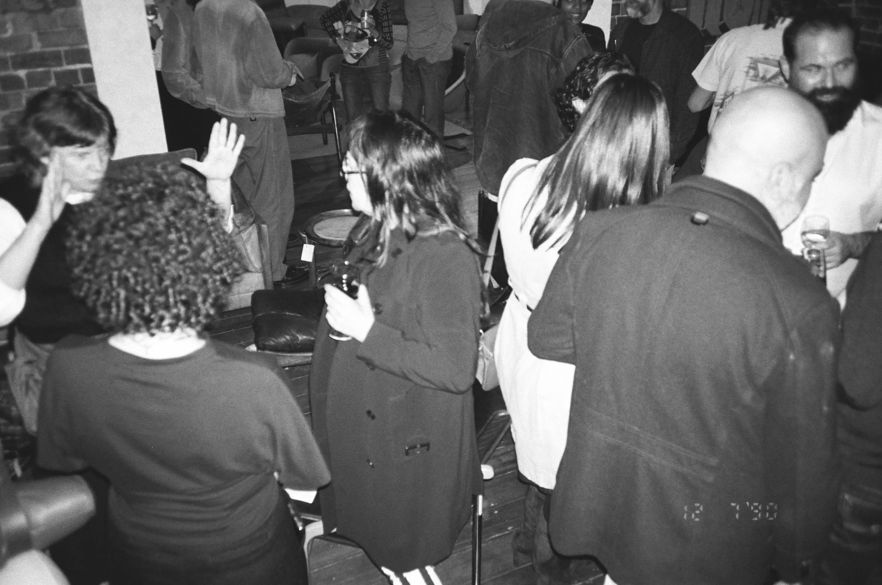
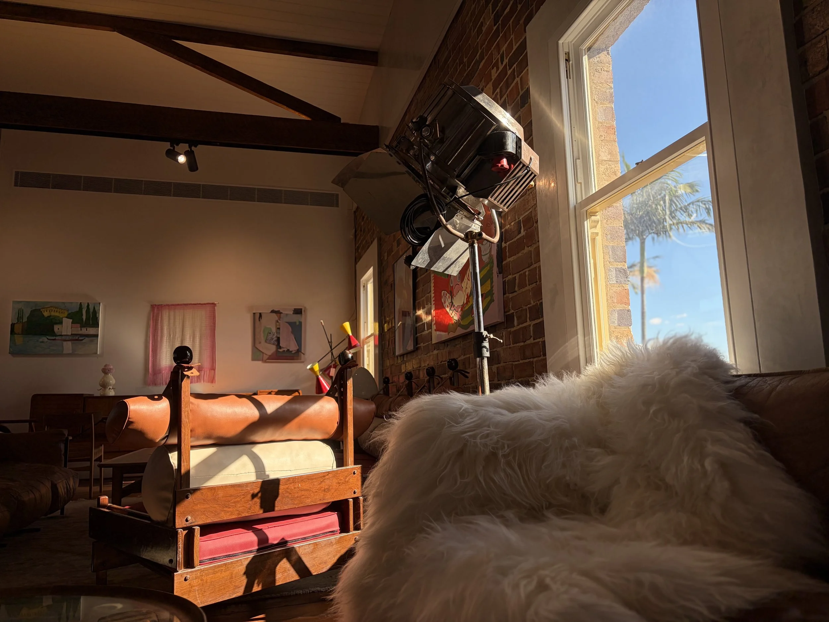
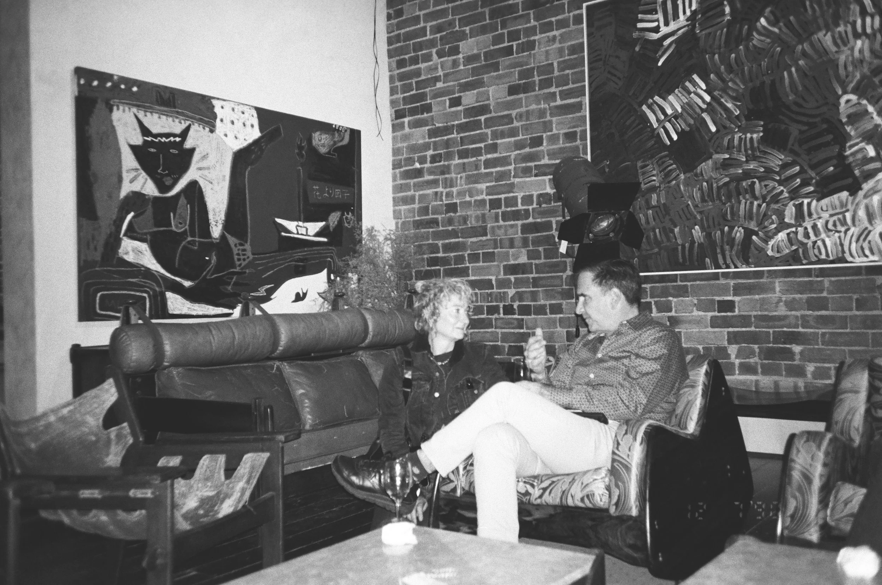
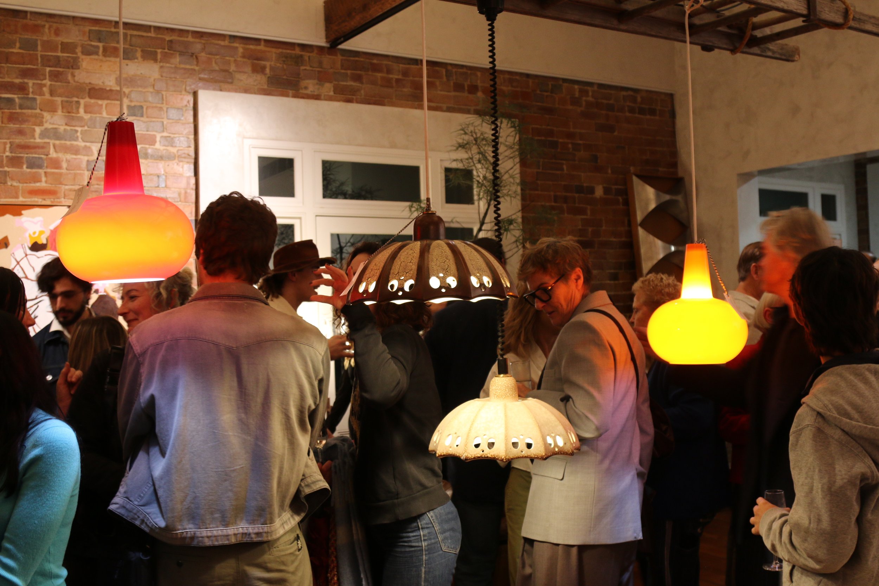
What to ExpectA layered, design-led space inside the Vampt building in Newtown, available for shoots, workshops, exhibitions, launches, private events and creative use.
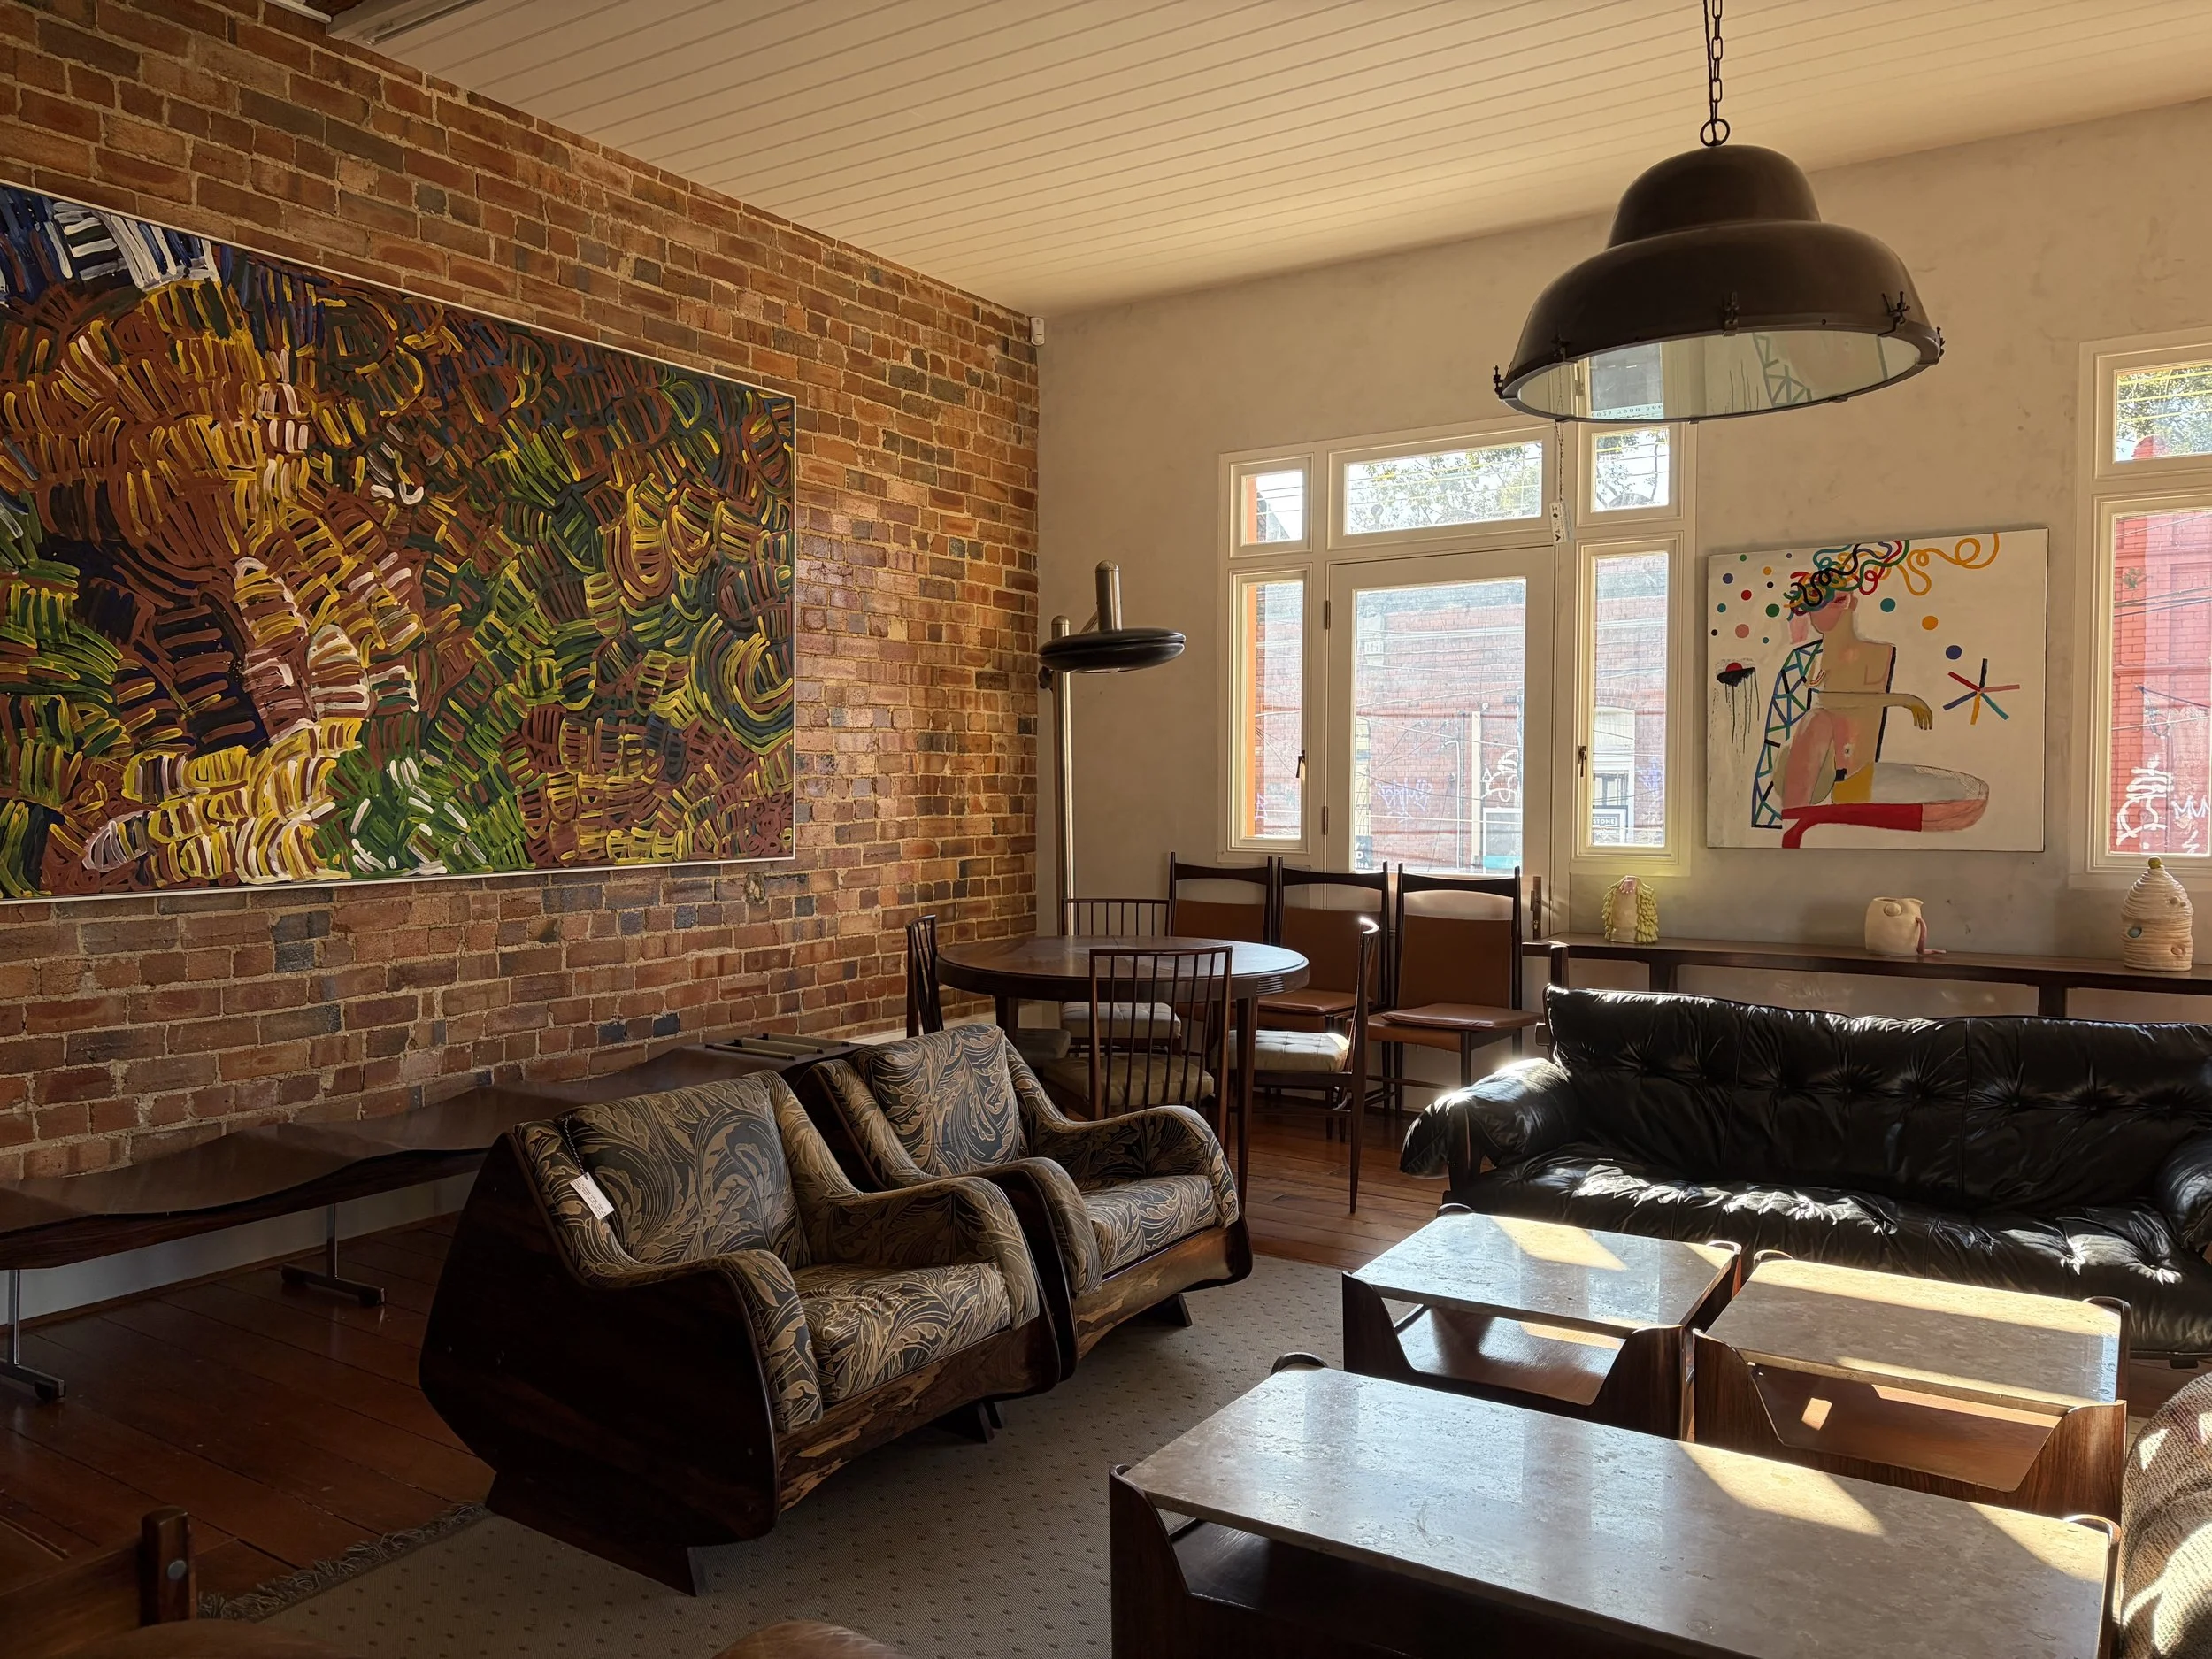
The space is not a blank room. It comes with atmosphere — original furniture, collected objects, textured interiors and a strong visual identity already built in.
The space is approximately 170 sqm, with access to kitchen and bathroom facilities.
Flexible Creative Space
A character-filled Newtown space for shoots, workshops, exhibitions, launches, intimate events and creative projects.
Furniture and Atmosphere Included
The space is styled with AD22’s curated furniture, objects and interiors — giving you a ready-made visual world to work with.
Kitchen & Bathroom Access
Practical facilities are available on site, including a fully functional kitchen with an induction stove, oven and fridge, as well as bathroom amenities for guests, crews and collaborators.
Central Newtown Location
Located inside the Vampt building, 475 King St Newtown, AD22 offers an easy-to-access inner-city setting with a distinctive design identity.
Some Information-
The AD22 space is suited to shoots, workshops, exhibitions, launches, small private events, talks, styling projects and creative production.
It works best for people looking for a space with atmosphere already built in — furniture, texture, objects and character — rather than a blank studio or empty venue.
-
The space is approximately 170 sqm across three connected zones.
Access includes bathroom facilities, kitchen access and the existing AD22 furniture and interior setting. Furniture use can be discussed depending on the type of booking, shoot or event.
-
Yes, depending on the booking.
AD22 has a curated collection of furniture, objects and styling pieces on site. Some pieces may be available to use, move, feature or hire as part of your shoot, event or project.
Let us know what you’re planning and we can confirm what is possible.
-
Yes. You can book a complimentary walkthrough of the AD22 space before confirming your booking.
This is the best way to understand the layout, light, furniture, access and how the space could work for your shoot, event or project.
-
Yes! Contact us and we will accomodate you the best we can.